Mt Alvernia College Library Redevelopment
An Exemplary Project Promoting Engineered Timber as a Sustainable, Durable and Cost-Effective Construction Solution.
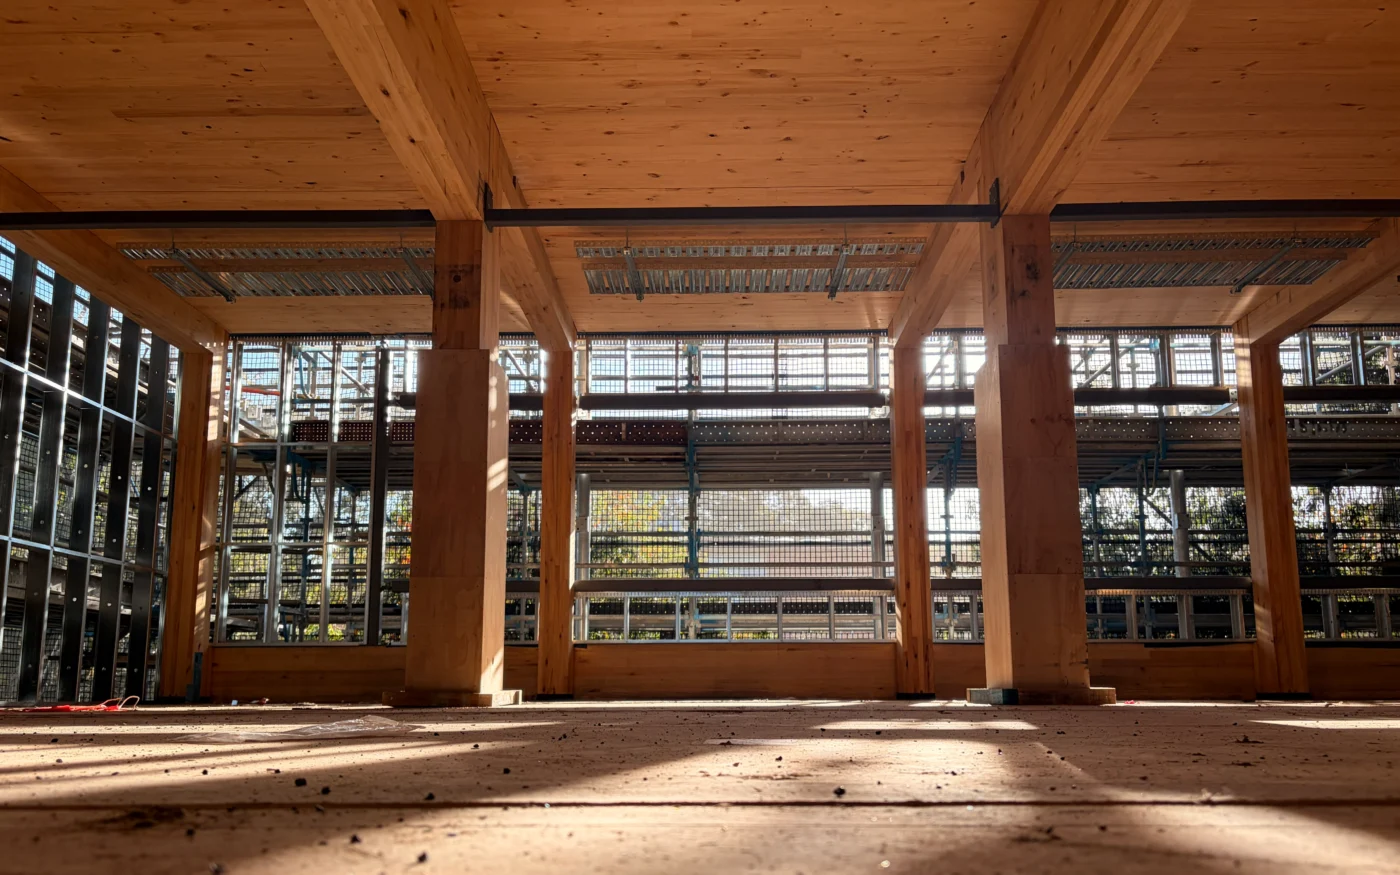
The mass timber frame is now complete at Mount Alvernia College’s library redevelopment in Brisbane’s northern suburbs, marking an exciting milestone for the project. Designed by m3architecture, the redevelopment expands the existing two-storey library’s footprint and extends it to four storeys, introducing a new learning centre and auditorium. The College’s vision is to integrate a variety of academic and creative spaces into one central hub at the heart of the campus.
Retaining and building on the existing structure has been central to Bligh Tanner’s structural design. The lightweight mass timber elements allowed the additional floors to sit directly on the library’s existing concrete frame, with targeted footing upgrades and remediation works. Reusing much of the original building reduced the need for demolition and new concrete, offering clear sustainability benefits to the project. The library’s central location within an operating school made minimising construction disruption a key consideration.
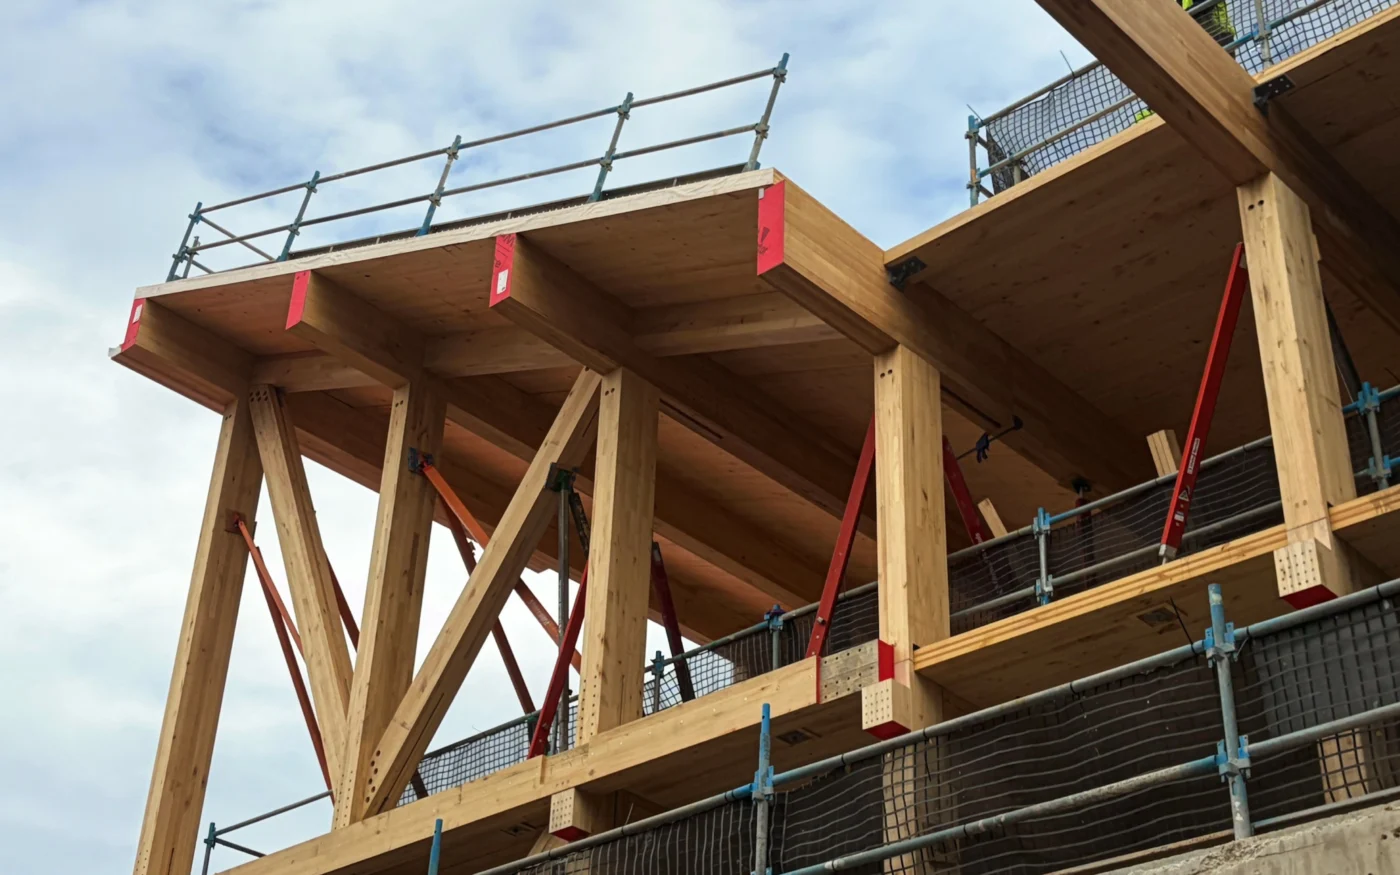
Mass timber offered a valuable opportunity to move much of the fabrication off-site, with the main elements arriving prefabricated and ready for installation. This helped shorten the overall programme and reduce noise and activity at the heart of the campus — but realising these benefits required careful coordination across the whole project team from the outset. Tom Quinn, Project Manager at Hutchinson Builders, reflected on what made it work:
“Mass timber construction requires careful planning and coordination from design through to manufacture and installation. Hutchies valued the collaborative approach brought by m3architecture, Bligh Tanner, ASH, NeXTimber and Savcon throughout the project. A well-resolved design, combined with early involvement from suppliers and installers, allowed the team to refine connection details, manage critical production timeframes and streamline the shop drawing process. Careful planning around installation on a constrained site also played an important role. This strong collaboration was key to delivering the project successfully.”
– Tom Quinn, Project Manager, Hutchinson Builders
The refurbished structure combines glue-laminated timber (GLT) columns, beams and bracing frames with cross-laminated timber (CLT) walls and floors. Many of these elements will remain exposed in the learning areas, breakout spaces and auditorium, creating connections with the neighbouring Anthony Building and La Verna Centre. The use of timber also reflects the College’s Franciscan heritage and respect for the natural world.
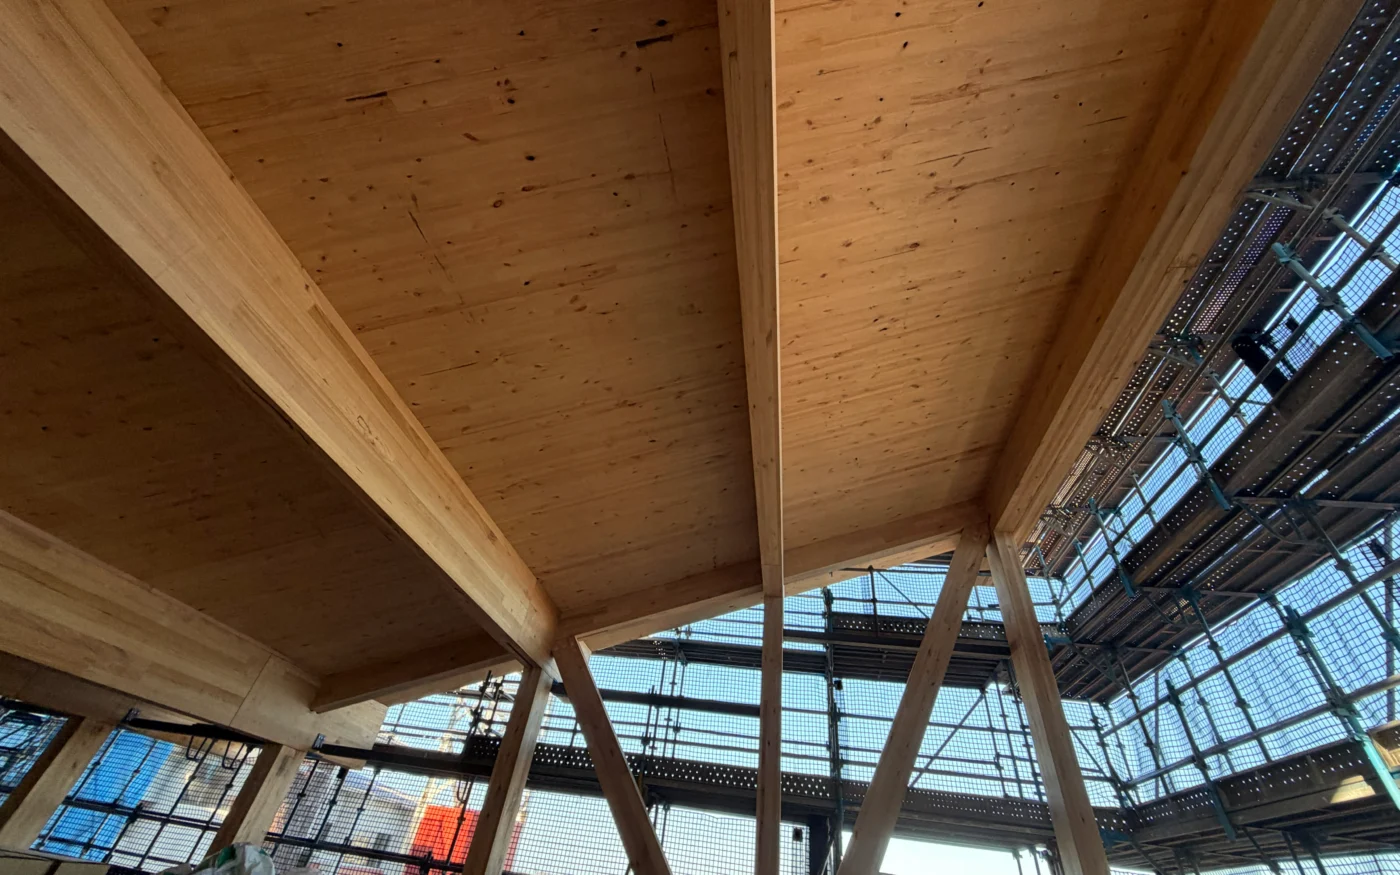
Integrating a precision-made timber structure with an existing concrete building required careful detailing and close collaboration across the project team, from design and shop drawings through to installation. Seeing the timber structure complete is a rewarding result of that shared effort.
We are privileged to be part of this journey with an exceptional team and look forward to seeing the completed library open for the Mount Alvernia College community.
Client: Mount Alvernia College
Architect: m3architecture
Contractor: Hutchinson Builders
Timber Installation: Savcon
GLT: Australian Sustainable Hardwoods (ASH)
CLT: NeXTimber (by Timberlink)
Steel Supplier: BridgeFab
Building Services (Mechanical, Electrical & Hydraulic): JHA Consulting Engineers